

Building a Custom Home on a Narrow Lot in Mandurah: What the Block Size Is Not Telling You
Property listings in Mandurah's established suburbs increasingly include lots that look modest on paper. Widths of 8, 10, or 12 metres. Street frontages that seem to leave little room for anything substantial. Buyers who are accustomed to thinking about land in terms of 700-square-metre quarter-acre blocks look at these narrower infill sites and wonder what can realistically be built on them.
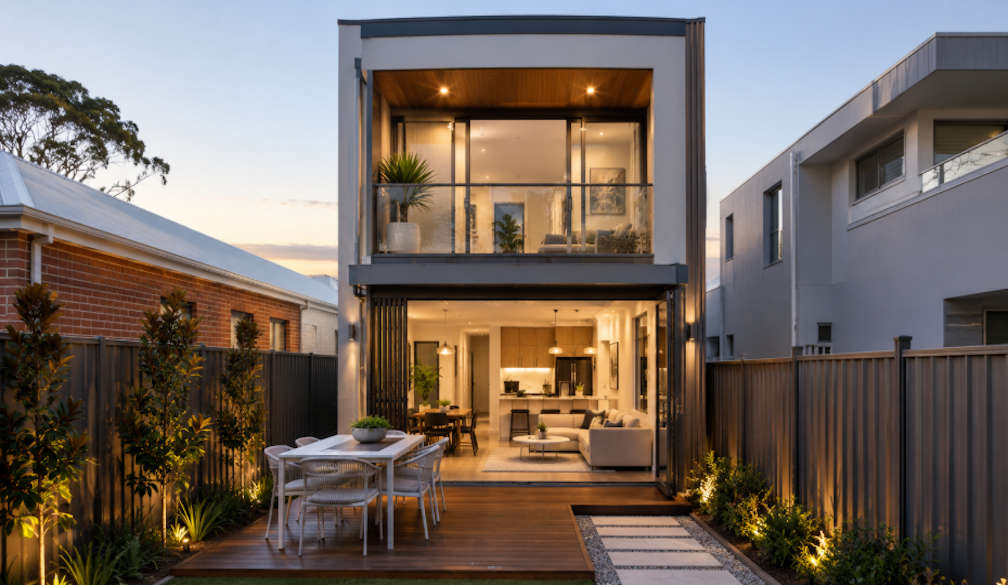
The answer, consistently, is more than the block dimensions suggest. The narrow lot residential building typology has matured considerably in Australian cities and is increasingly sophisticated in regional centres like Mandurah. Homes of genuine quality, with three or more bedrooms, functional living areas, and outdoor spaces that serve the household, are built on lots of 8 metres width and 200 square metres of area with regularity. What they require is design intelligence, not just the raw area that a conventional suburban block provides.
For Mandurah homebuyers who are interested in established areas close to the water, close to the town centre, or in specific suburbs that have strong lifestyle appeal, the narrow lot option frequently provides the location that the larger conventional lot does not. The trade is a smaller footprint, managed through design, for a location that the bigger block cannot offer at an equivalent price.
Why Narrow Lots Are Increasingly Common in Mandurah
The supply of large conventional residential lots in Mandurah's established suburbs is finite. As the region has grown and as the desirability of specific locations, particularly those close to the estuary, the canals, or the town centre, has increased, the supply of undeveloped land in these areas has been consumed. What remains is either expensive premium land or the opportunity to acquire existing homes on well-located lots and either renovate or redevelop them.
State government planning policy in Western Australia has progressively encouraged infill development in established suburbs as a mechanism for accommodating population growth without expanding the urban footprint. The R-Codes that govern residential development in the Peel region have been updated to facilitate higher-density development in established areas, including smaller lot sizes and more permissive building envelope provisions in some residential codes.
For Mandurah homebuyers and investors, this planning context creates genuine opportunities on lots that would have been considered marginal a generation ago. A well-designed home on a 10-metre-wide lot in an established Mandurah suburb may be a better outcome than a compromised home on a larger lot in a less desirable location, depending on the buyer's priorities.
The Design Challenges of Narrow Lots and How They Are Solved
Building a functional and comfortable home on a narrow Mandurah lot requires addressing a specific set of design challenges that do not arise on conventional suburban lots. Understanding these challenges, and the design solutions available for each, gives potential buyers a realistic picture of what narrow lot custom home building involves.
Access and parking. A narrow lot often has a single-width driveway and limited capacity for off-street parking. The garage or car accommodation must be planned to work within the lot width while leaving adequate building width for the living areas. Various configurations address this, including single-width garages with tandem parking arrangements, carports adjacent to the building footprint, or in some cases, on-site parking accessed from a rear lane where the block configuration allows.
Natural light to internal spaces. The depth-to-width ratio of a narrow lot means that internal spaces must travel further from the building perimeter to reach usable depth. Rooms deep in the floor plan may have limited access to natural light if the design does not specifically address it. Courtyards cut into the floor plan, high-level windows and skylights, and careful room sequencing that places rooms requiring natural light on the perimeter all contribute to solving this challenge.
Privacy from neighbours. On a narrow lot, the side boundaries are close to the building. Windows facing the side boundaries look directly into the neighbouring property at a short distance. Designing for appropriate privacy requires attention to window placement and orientation, the use of high sill heights and borrowed light arrangements, and in some cases, the use of internal courtyards that bring light to internal spaces without direct sightlines to neighbours.
Outdoor space usability. A narrow lot typically has limited garden area. Making the most of available outdoor space requires design thinking that extends beyond placing a paved area at the rear of the block. Roof terraces, balconies, and upper-level outdoor spaces can add meaningful outdoor area in a vertical rather than horizontal direction.
Three-Storey Design as the Natural Solution for Narrow Lots
The relationship between narrow lots and multi-storey construction is straightforward: when the ground floor footprint is limited, going upward is the most effective way to achieve the total area required for a comfortable family home.
On a narrow lot of 10 metres width and 25 metres depth, a single-storey home may have 150 to 180 square metres of floor area before setbacks and carparking are accounted for. A two-storey home doubles this. A three-storey custom home can achieve 300 to 400 square metres of floor area on the same lot, providing four bedrooms, multiple bathrooms, separate living areas, and a rooftop terrace, from a ground footprint that would constrain a single-storey home to three or four rooms.
The vertical stacking of a three-storey home on a narrow lot also provides something that single-storey designs cannot: views. In Mandurah's established suburbs, a home that rises three storeys above the prevailing single-storey streetscape may achieve water views, suburban panoramas, or simply elevated outlooks that the ground-level view does not offer. For lots within visual range of the estuary or canal network, this view capture potential can be a significant value contributor that the raw lot dimensions do not suggest.
The design of a three-storey home on a narrow lot requires specific attention to the stair configuration, which consumes floor area on every level it passes through. Efficient stair design, tight planning of circulation areas, and the use of double-height spaces and void connections between levels that create spatial generosity without consuming floor area are all design tools that experienced narrow lot designers apply.
Planning and Setback Requirements for Narrow Lots in Mandurah
Residential development on narrow lots in Mandurah is governed by the Western Australian Residential Design Codes (R-Codes), which establish the minimum setbacks, maximum site coverage, and allowable building heights that apply to development in different residential zones.
For narrow lot development, the most relevant R-Code provisions are:
Street setback. The minimum distance from the street boundary at which the primary dwelling wall can be located. In most Mandurah residential zones this is 6 metres for the primary dwelling, though variations apply in specific zones and for secondary elements including garages.
Side setbacks. The minimum distance from each side boundary. For a 10-metre-wide lot, side setbacks of 1 metre on each side leave 8 metres of building width, and for narrower lots the setback provisions become proportionally more significant in their effect on usable building width.
Building height. The maximum height of the building above natural ground level. Three-storey construction must comply with the applicable height limit, which varies by zone. In some Mandurah residential zones, three-storey development requires assessment as a development application rather than proceeding as a building permit alone.
For custom home designs on narrow Mandurah lots, engaging a builder who is familiar with the specific planning provisions applicable to the proposed lot, and who can assess the development potential before the site is purchased, prevents the disappointment of acquiring a lot that cannot accommodate the intended design.
The Infill Renovation Alternative
Not every narrow lot in Mandurah's established suburbs has a demolishable home on it. Some have existing homes that are structurally sound, well-located on the lot, and worth preserving as part of a renovation project that adds area and updates the home to current standards.
The renovation approach on a narrow lot faces the same design challenges as a new build in terms of natural light, privacy, and outdoor space, with the additional constraint of working within or around an existing structure. However, renovation also has specific advantages: the existing building may be positioned correctly on the lot in ways that have already managed some of the setback and planning challenges, and the emotional value of the existing home's character may be part of the brief.
For established Mandurah homeowners whose lots are narrower than conventional suburban size but who have existing homes with genuine value, a targeted renovation and extension that addresses the specific limitations of the existing building, rather than a full knockdown rebuild, may be the right approach.
Consulting with experienced home renovation and building services in Mandurah who can assess both the renovation and rebuild options for a specific property provides the comparative information needed to make an informed decision rather than defaulting to one approach without understanding the other.
Conclusion
Narrow lots in Mandurah's established suburbs are not the limitation they appear to be when assessed purely by their dimensions. They are opportunities for design intelligence to produce genuinely compelling homes in locations that conventional large-lot development cannot access.
Three-storey construction is the natural building typology for this lot type, delivering the floor area a family needs from a ground footprint that a single or double-storey home cannot use as effectively. The design challenges of narrow lots, from natural light to privacy to parking, all have established and elegant solutions in contemporary Australian residential design.
The buyers who approach narrow lot acquisition with curiosity about what design can achieve, rather than doubt about what the block dimensions allow, consistently find that the location quality more than compensates for the lot size constraint.